Angel of Malvern
BACKThe Brief The pub came back. The neighbours never heard it.
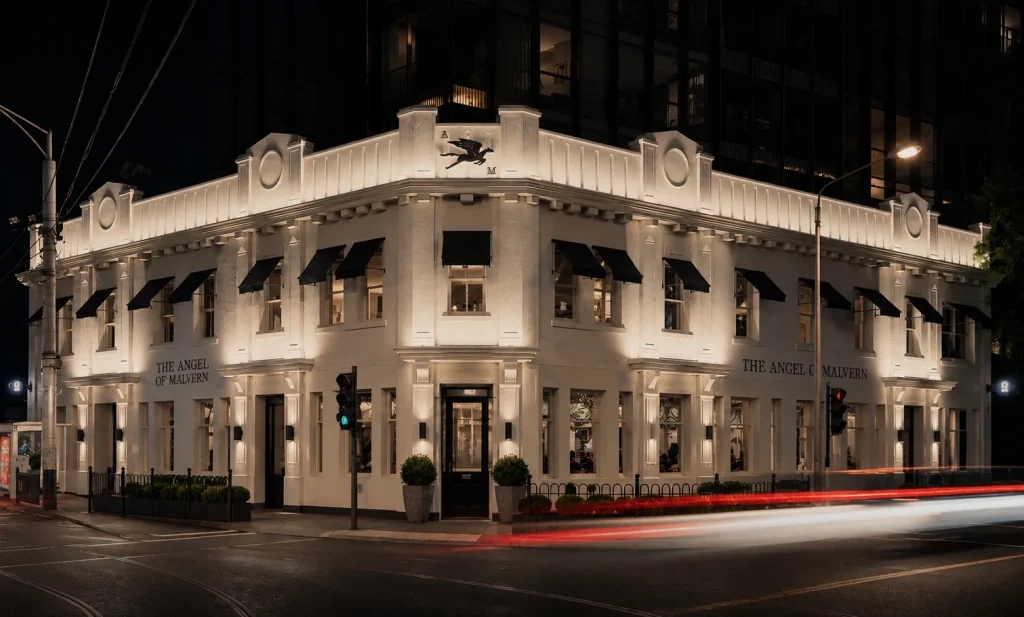
The Angel of Malvern is the revival of the neighbourhood's landmark corner pub at 641 Dandenong Road — reimagined by Kokoda Property as the anchor of the new Malvern Collective precinct. Three levels, three venues: the Public Bar on the ground floor, Flores wine bar & eatery on level one, and Lately, a late-night audio bar, on level two.
The scope: full electrical including a new main distribution board and sub-boards, power and data throughout, audio-visual systems across all three levels delivered in two stages, a 160-inch LED wall in the Public Bar, digital signage, iPad venue control, Dynalite lighting control and lighting supply, and the facade lighting that returned the Angel to its corner.
The constraint: Lately sits directly below the precinct's apartments — and it runs DJs until 3am. Every subwoofer is mounted on spring-isolation brackets to stop vibration transferring into the slab overhead, the rooms were acoustically modelled in EASE before a speaker was hung, and DSP limiting holds the system inside its envelope on the loudest night of the week. A bar built to sing — and a bedroom above it built to sleep.
Recognition
Launch coverage in Broadsheet, Australian Hotelier, Hospitality Magazine and Australian Bartender.
Opening
Public Bar opened 24 April 2026. Flores and Lately completed the venue on 2 July 2026 — three venues, opened in stages.
-
Client Kokoda Property
-
Location 641 Dandenong Rd
Malvern VIC -
Builder Directitude
-
Timeline Staged delivery through 2025–26; venue complete July 2026
-
Scope Electrical · Power & Data · AV · LED Wall · Digital Signage · iPad Venue Control · Lighting Control & Supply · Facade Lighting
The BuildingLevel by Level.
The Facade Heritage Frontage
- Facade lighting design and installation — the restored heritage frontage lit as a landmark again, parapet to the Angel emblem on the corner
Ground Floor The Public Bar
- 160-inch LED wall — a Zelo-installed feature display running venue branding and content
- Venue audio and video zones across the Public Bar and Garden Bar, fed from the central rack — commercial displays routed over IP
- New MDB and sub-board electrical infrastructure serving the building; power and data concealed within the heritage brick and steel shell
- Digital signage infrastructure to venue displays
Level 1 Flores, Wine Bar & Eatery
- Twelve speakers across the dining room — Quest ceiling and pendant units voiced for low-level background music, so conversation stays the loudest thing in the room
- The cocktail bar runs hotter — high-output Quest coaxials with overhead 12-inch subwoofers on spring-isolation mounts, tuned for a high-energy bar without bleeding into the dining room
- Philips Dynalite lighting control with uplighting and restaurant lighting supply throughout — dining scenes shift from lunch service to evening without a hand on a switch
- Private dining room and amenities zoned separately; Bluetooth and XLR wall plates for guest and function audio input
Level 2 Lately, the Audio Bar
- A bar built around sound — six 8-inch mains, transition fills and three dual-12 subwoofers, EASE-modelled before installation and driven by Powersoft DSP amplification
- DJ infrastructure via dedicated XLR input panels — the room shifts from background-music mode to DJ mode until 3am on weekends
- Every overhead speaker slab-mounted on isolation hardware — apartments sit directly above, and the vibration stays out of them
- In-room measurement microphones feed DSP limiting, holding output inside the design envelope automatically
- RGB colour-change lighting to the bar and back-bar — early-evening warmth to late-night red
Level 2 The Function Room
- A function space that moonlights as a boardroom — Microsoft Teams conferencing with Logitech Rally PTZ camera and Sennheiser ceiling microphone arrays
- 7,000-lumen Panasonic laser projector throwing a 140-inch image straight onto the wall
- Wireless handheld microphones for presentations; central TV sources routable to the room
The Backbone One Rack. Every Room.
- One 42RU equipment rack runs the venue — Q-SYS digital signal processing at the core, Powersoft amplification, video distributed over IP
- Twin 48-port Layer-3 managed switches linked on 10-gigabit fibre between racks
- UPS-protected, remotely diagnosable, and integrated with the fire panel — the sound system mutes automatically on alarm
- iPad control on each level in wall-mounted enclosures: zone mute, source selection, volume by area, and four press-and-hold preset scenes staff set themselves
The ResultThree Rooms.
One System. On Time.
42
Speakers and subwoofers across eight audio zones — each room sounding like itself.
160"
LED behind the Public Bar — and Dynalite lighting scenes running the rooms around it.
2
Stages — Public Bar trading from April while levels 1 & 2 completed above it.
4
Launch features — Broadsheet, Australian Hotelier, Hospitality Magazine, Australian Bartender.
Work With UsPlanning Something Like This?
A late-night venue under apartments, three rooms with three personalities, and technology that disappears on opening night — if you're planning something like it, we're worth a conversation before you commit to anyone.


